
468 46150 THOMAS ROAD|Vedder CrossingChilliwack, BC V2R6B3
Mortgage Calculator
Monthly Payment (Est.)
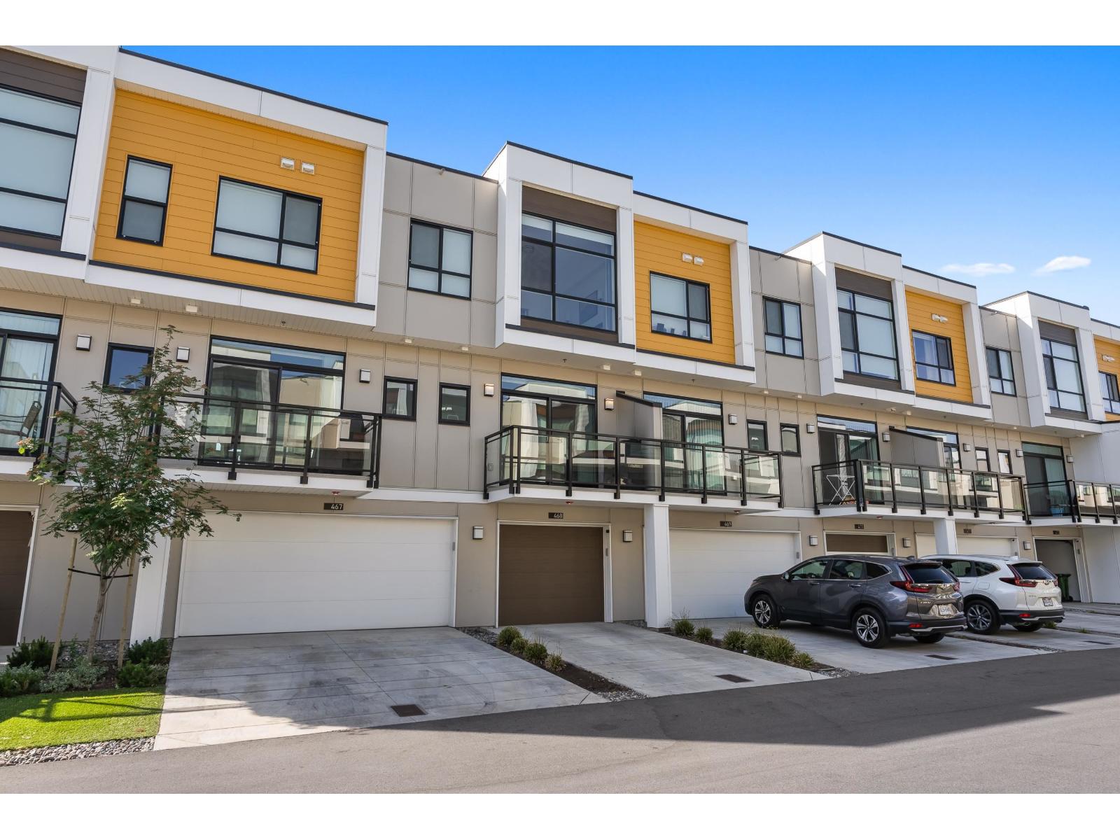
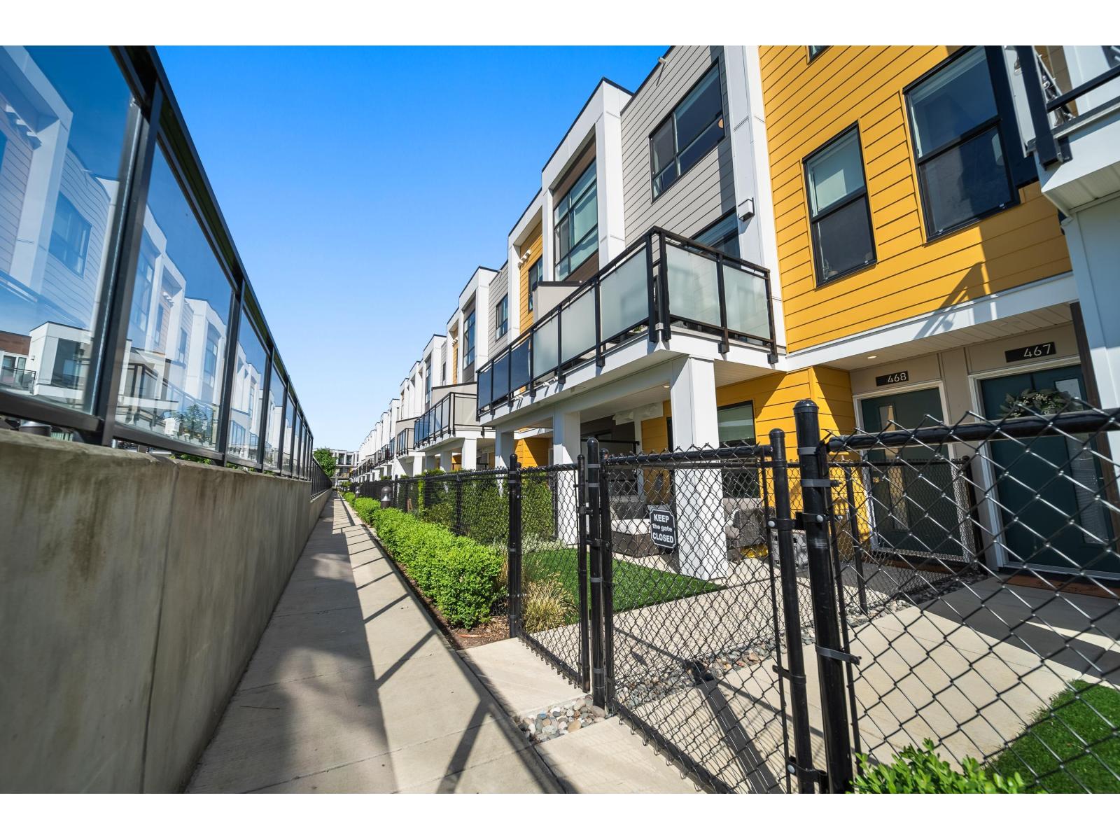
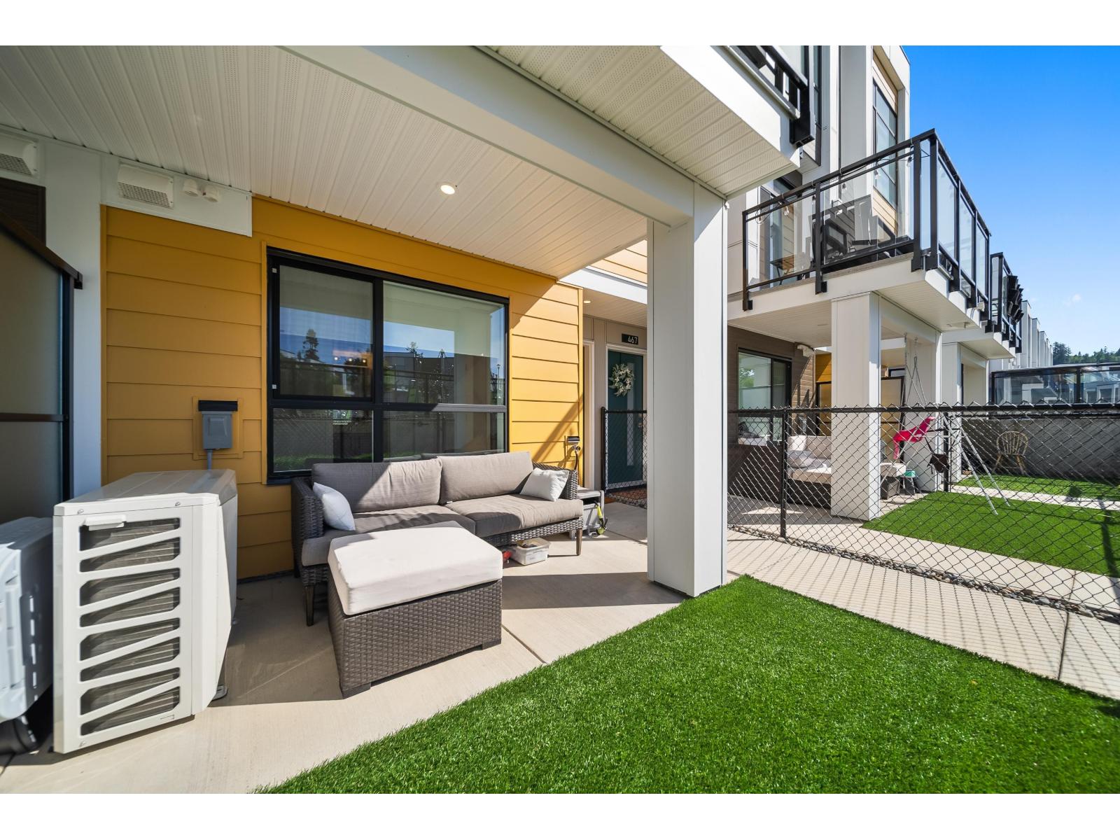
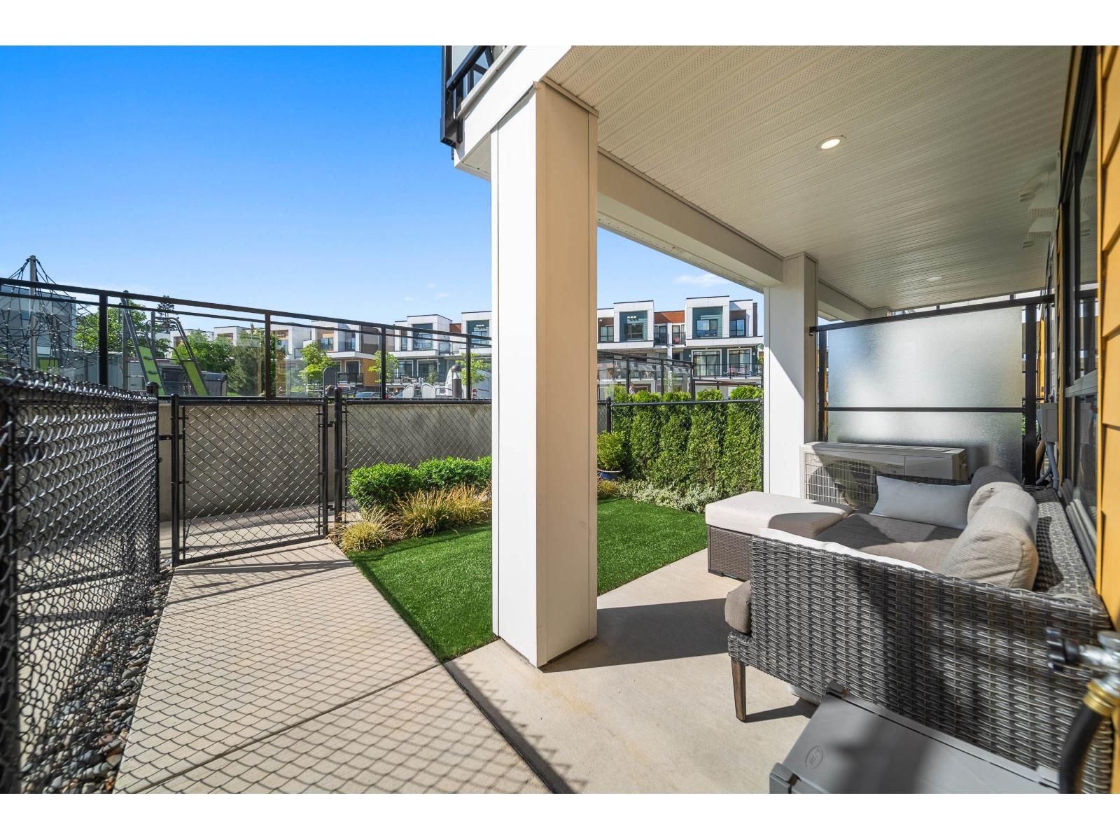
$2,642Welcome to Base 10 in the heart of Sardis "- where modern design meets the lifestyle everyone's chasing. Unit 468 offers a bright, stylish layout with oversized windows, clean contemporary finishes, and natural light pouring through every level. The main living space feels open and inviting, complete with a sleek fireplace feature wall and seamless flow to your private balcony "- perfect for morning coffee or evening BBQs. Downstairs, enjoy a rare fenced yard and covered patio space that's ideal for kids, pets, or simply soaking up the sun. Upstairs features spacious bedrooms with large windows framing mountain views, while the primary retreat feels calm, bright, and tucked away from it all. Located just minutes from Garrison Crossing, Vedder River trails, restaurants, cafés, shopping, and only a short drive to Cultus Lake, this is the kind of location that makes weekends feel easy. Modern living, outdoor lifestyle, and one of Sardis' most connected communities "- all wrapped into one sharp townhouse. (id:31684)
| 2 weeks ago | Listing updated with changes from the MLS® | |
| 2 weeks ago | Listing first seen on site |



The trademarks MLS®, Multiple Listing Service® and the associated logos are owned by The Canadian Real Estate Association (CREA) and identify the quality of services provided by real estate professionals who are members of CREA. Used under license.
The trademarks REALTOR®, REALTORS®, and the REALTOR® logo are controlled by The Canadian Real Estate Association (CREA) and identify real estate professionals who are members of CREA. These trademarks are owned or controlled by The Canadian Real Estate Association (CREA) and identify real estate professionals who are members of CREA (REALTOR®) and/or the quality of services they provide (MLS®).
This REALTOR.ca listing content is owned and licensed by REALTOR® members of The Canadian Real Estate Association.